YBT YardBuild Tools Landscaping · Aggregate · Framing tools
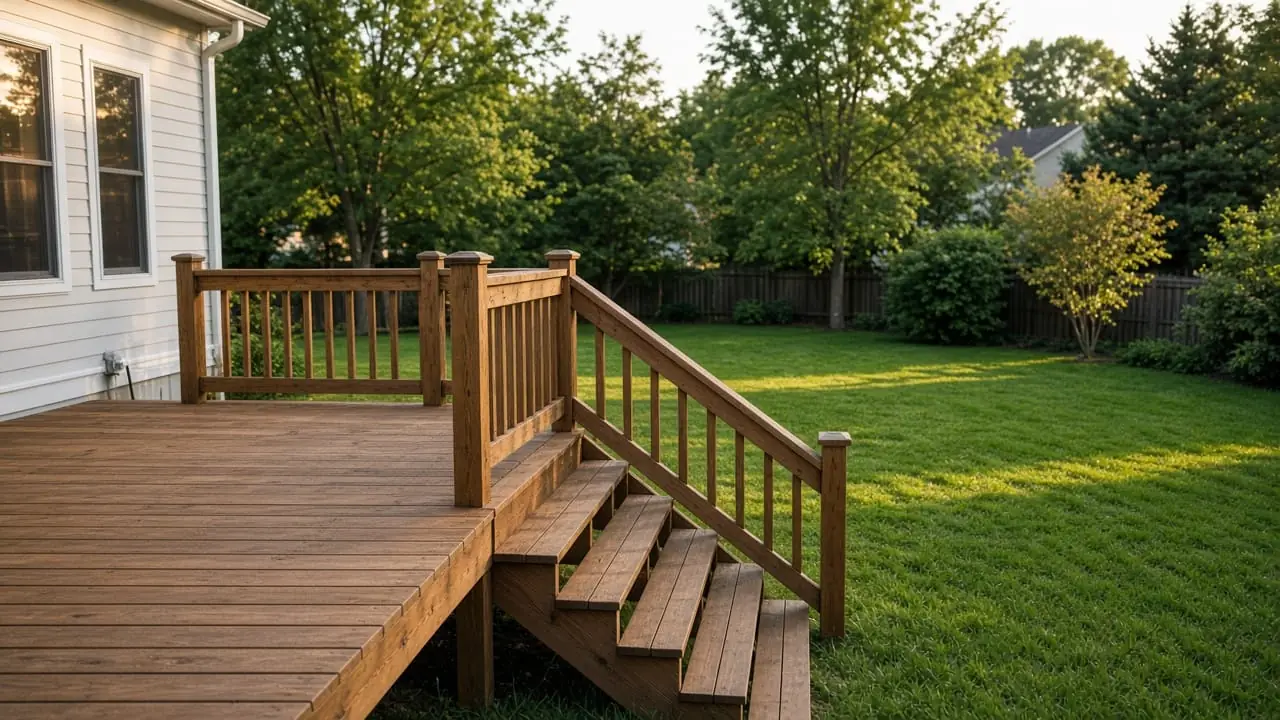
Wood deck with stairs — stringer planning reference

Build · Stringer

Stair stringer calculator

Size stringer run and tip-to-tip length from total rise. Compare Standard vs Flush with IRC checks.

What this calculates

Riser count, actual riser height, tread count for Standard or Flush mount, stringer run, tip-to-tip planning length √(run²+rise²), stair angle, and an on-page IRC R311.7.5 checklist. Manual mode can lock step count or total run.

Show

Riser count, actual riser height, tread count for Standard or Flush mount, stringer run, tip-to-tip planning length √(run²+rise²), stair angle, and an on-page IRC R311.7.5 checklist. Manual mode can lock step count or total run.

Does not replace

  • Handrail, guard, nosing, or landing design
  • Engineered stringer sizing, hanger selection, or connection design
  • A permit or inspection approval from your AHJ

Supply yard

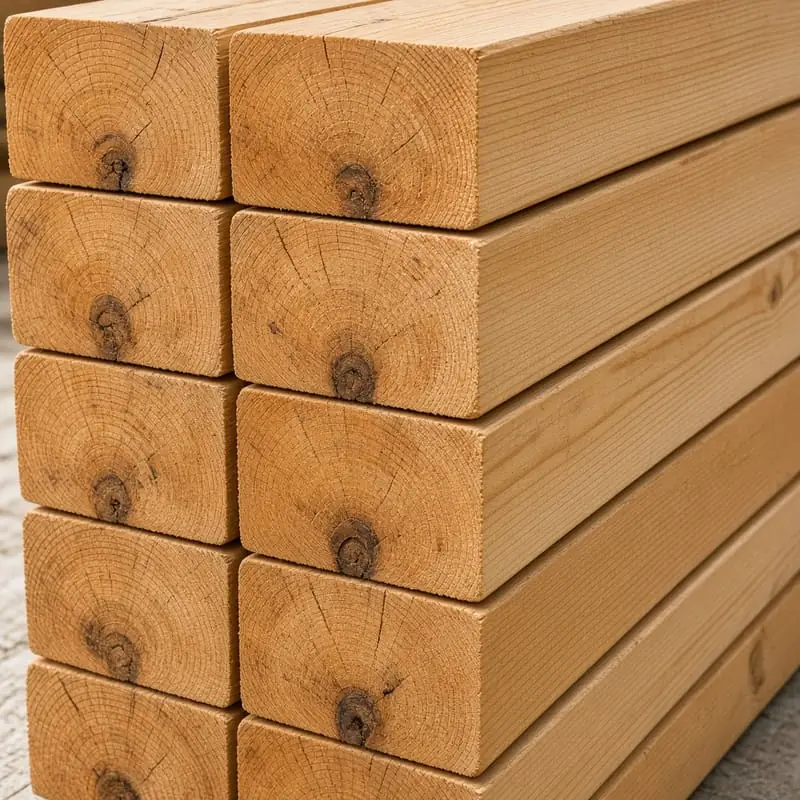
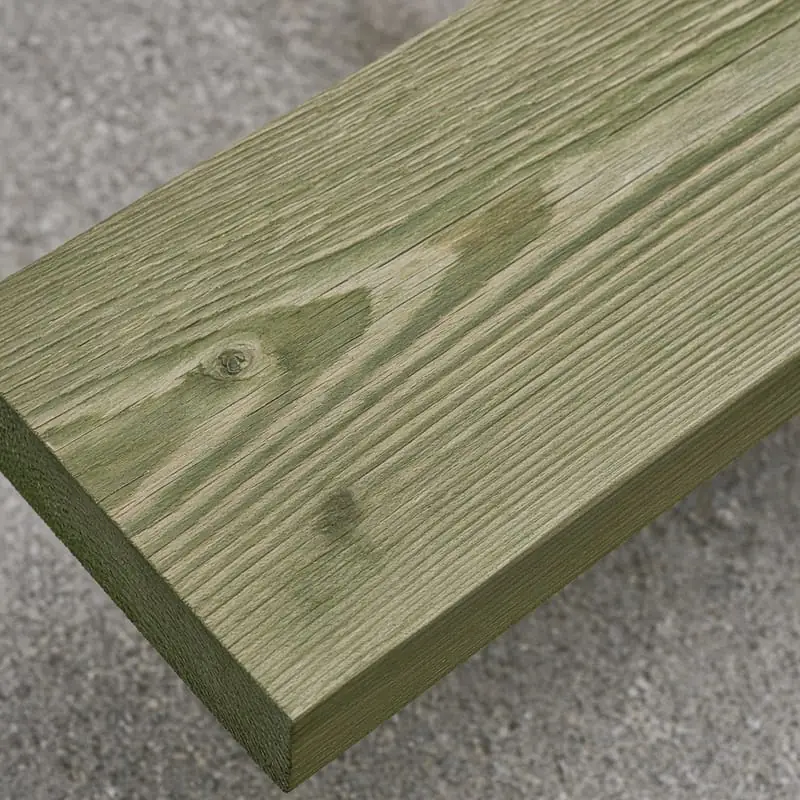
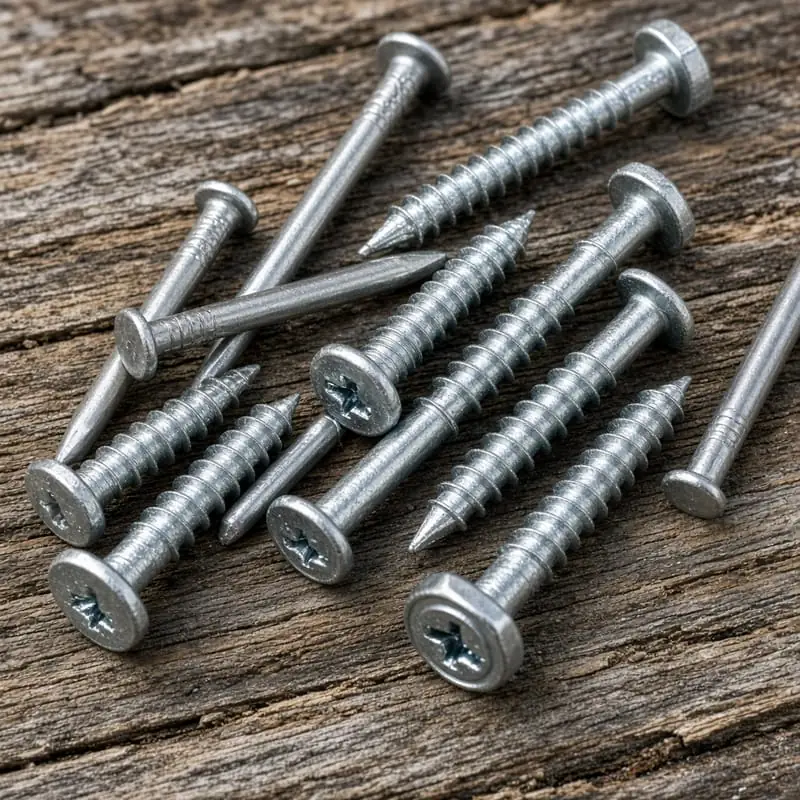
Materials you’ll need

Full materials catalog →

Recommended starting values

Starting points for planning — not a site-specific design. Footnotes point to sources on this page.

Topic Typical starting value Source notes
Maximum riser height 7¾ inches (196 mm) IRC R311.7.5.1 as reprinted by Placer County & City of Boise handouts (verify adopted edition).
Minimum tread depth 10 inches (254 mm) IRC R311.7.5.2 municipal reprints above.
Uniformity Largest vs smallest riser or tread within a flight ≤ ⅜ in Same IRC R311.7.5.1 / R311.7.5.2 language in municipal PDFs.
Open risers (when used) Openings more than 30 in above grade: no 4 in sphere passage IRC R311.7.5.1 open-riser provision in the same handouts.
Local overrides AHJ / state amendments can differ Always check the code edition your city adopted.

Case studies

Short DIY narratives. Numbers match the one-click scenario presets in the calculator (US units).

Common 60″ rise · Standard mount

Problem
Cut stringers from a deck surface 60 in above grade, standard drop below deck.
Inputs
Total rise 60 in, max riser 7.75 in, tread 10 in, Standard mount
Outputs
8 risers · 7.5 in actual · 7 treads · run 70 in · length ≈ 92.20 in · ≈ 40.6°
What to order / next step
Buy stringer stock longer than ~92 in; verify handrails/guards and landings with local code before cutting.

Same 60″ rise · Flush mount

Problem
Compare flush attachment on the same rise.
Inputs
60 in rise, 7.75 max, 10 in tread, Flush mount
Outputs
8 risers · 7.5 in actual · 8 treads · run 80 in · length ≈ 100.00 in · ≈ 36.9°
What to order / next step
Flush adds one tread of run — footprint grows; confirm deck-edge detail with your plan.

Low deck 36″ rise

Problem
Short run from a low platform.
Inputs
36 in rise, 7.75 max, 10 in tread, Standard
Outputs
5 risers · 7.2 in actual · 4 treads · run 40 in · length ≈ 53.89 in
What to order / next step
Even short stairs may need graspable handrails depending on height/AHJ — check before building.

42″ rise · buy 8 ft vs 10 ft 2×12

Problem
Know tip-to-tip length before the lumber aisle so you do not buy short stock.
Inputs
42 in rise, 7.75 max, 10 in tread, Standard mount
Outputs
6 risers · 7.0 in actual · 5 treads · run 50 in · length ≈ 65.19 in (~5.43 ft).
What to order / next step
Lumber script: “Tip-to-tip about 65 inches — an 8 ft 2×12 is enough; 10 ft only if you want waste for mistakes.” Confirm IRC flags on-page before cutting.

How to use this stair stringer calculator

  1. Measure total rise from finished deck walking surface to finished grade or landing.
  2. Keep Auto mode with max riser 7¾ in, or switch Manual to lock riser count / total run.
  3. Toggle Standard vs Flush and read the compare cards plus the IRC checklist.
  4. Order stock longer than the tip-to-tip planning length; lay out cuts on the job — this is not a cut list.

Worked example (matches UI defaults)

Rise 60 in ÷ 7.75 → ceil = 8 risers, actual = 60÷8 = 7.5 in (≤ 7¾ ✓). Standard: treads = 7, run = 70 in, length = √(70²+60²) ≈ 92.20 in. Flush: treads = 8, run = 80 in, length = √(80²+60²) = 100 in.

Prefer deck-rise framing copy? See the deck stair calculator. Oral “how long should stringers be?” intent: stringer length guide.

FAQ

How do I calculate stair stringer length?

Measure total rise from finished deck to finished grade. Divide into equal risers within your max (IRC-style ≤ 7¾ in). Treads = risers − 1 for standard mount (or = risers for flush). Run ≈ treads × tread depth. Planning length ≈ √(run² + total rise²). Buy stock longer than that tip-to-tip length.

What is Standard vs Flush stringer mount?

Standard drops the first tread one riser below the deck (treads = risers − 1). Flush sets the top of the stringer even with the deck so the first tread is at deck level (treads = risers), which lengthens the run. Toggle both on this page to compare.

Does this meet IRC R311.7?

Defaults follow commonly adopted IRC R311.7.5 limits as reprinted by U.S. building departments: max riser 7¾ in, min tread 10 in, uniformity within ⅜ in. The on-page table flags your layout. Always confirm the edition your AHJ adopted — this is not a permit.

How is this different from the deck stair calculator?

Same geometry engine. This URL emphasizes stringer length, mount, and the IRC table for secondary “stair stringer calculator” searches. The deck stair page emphasizes total rise / tread planning. They cross-link.

Sources & references

We cite extension services, manufacturer guidance, and municipal/IRC reprints. This is not legal advice, not a substitute for a licensed engineer or architect, and not approval from your Authority Having Jurisdiction (AHJ). Adopted codes and product warranties vary by place and year — verify before you buy or cut.

  1. Residential Stairs — CRC / IRC R311.7 handout — Placer County Building Services

    Municipal reprint of IRC-style R311.7.5: max riser 7¾ in, min tread 10 in, uniformity ≤ ⅜ in. Local California amendments may apply; always confirm with your AHJ.

  2. IRC Section R311.7.5: Stair Treads & Risers handout — City of Boise

    Building-department handout aligning with IRC R311.7.5 riser/tread limits.

  3. IRC 2021 § R311.7 Stairways (Digital Codes) — International Code Council

    Primary IRC digital codes entry for stairways. Full text may require ICC account; use with municipal handouts above.

Full site bibliography: Sources hub.

Related calculators